Level 1
203.40 m²
Unit area
Projects / Isahakyan 42
42 Isahakyan Street, Kentron, Yerevan
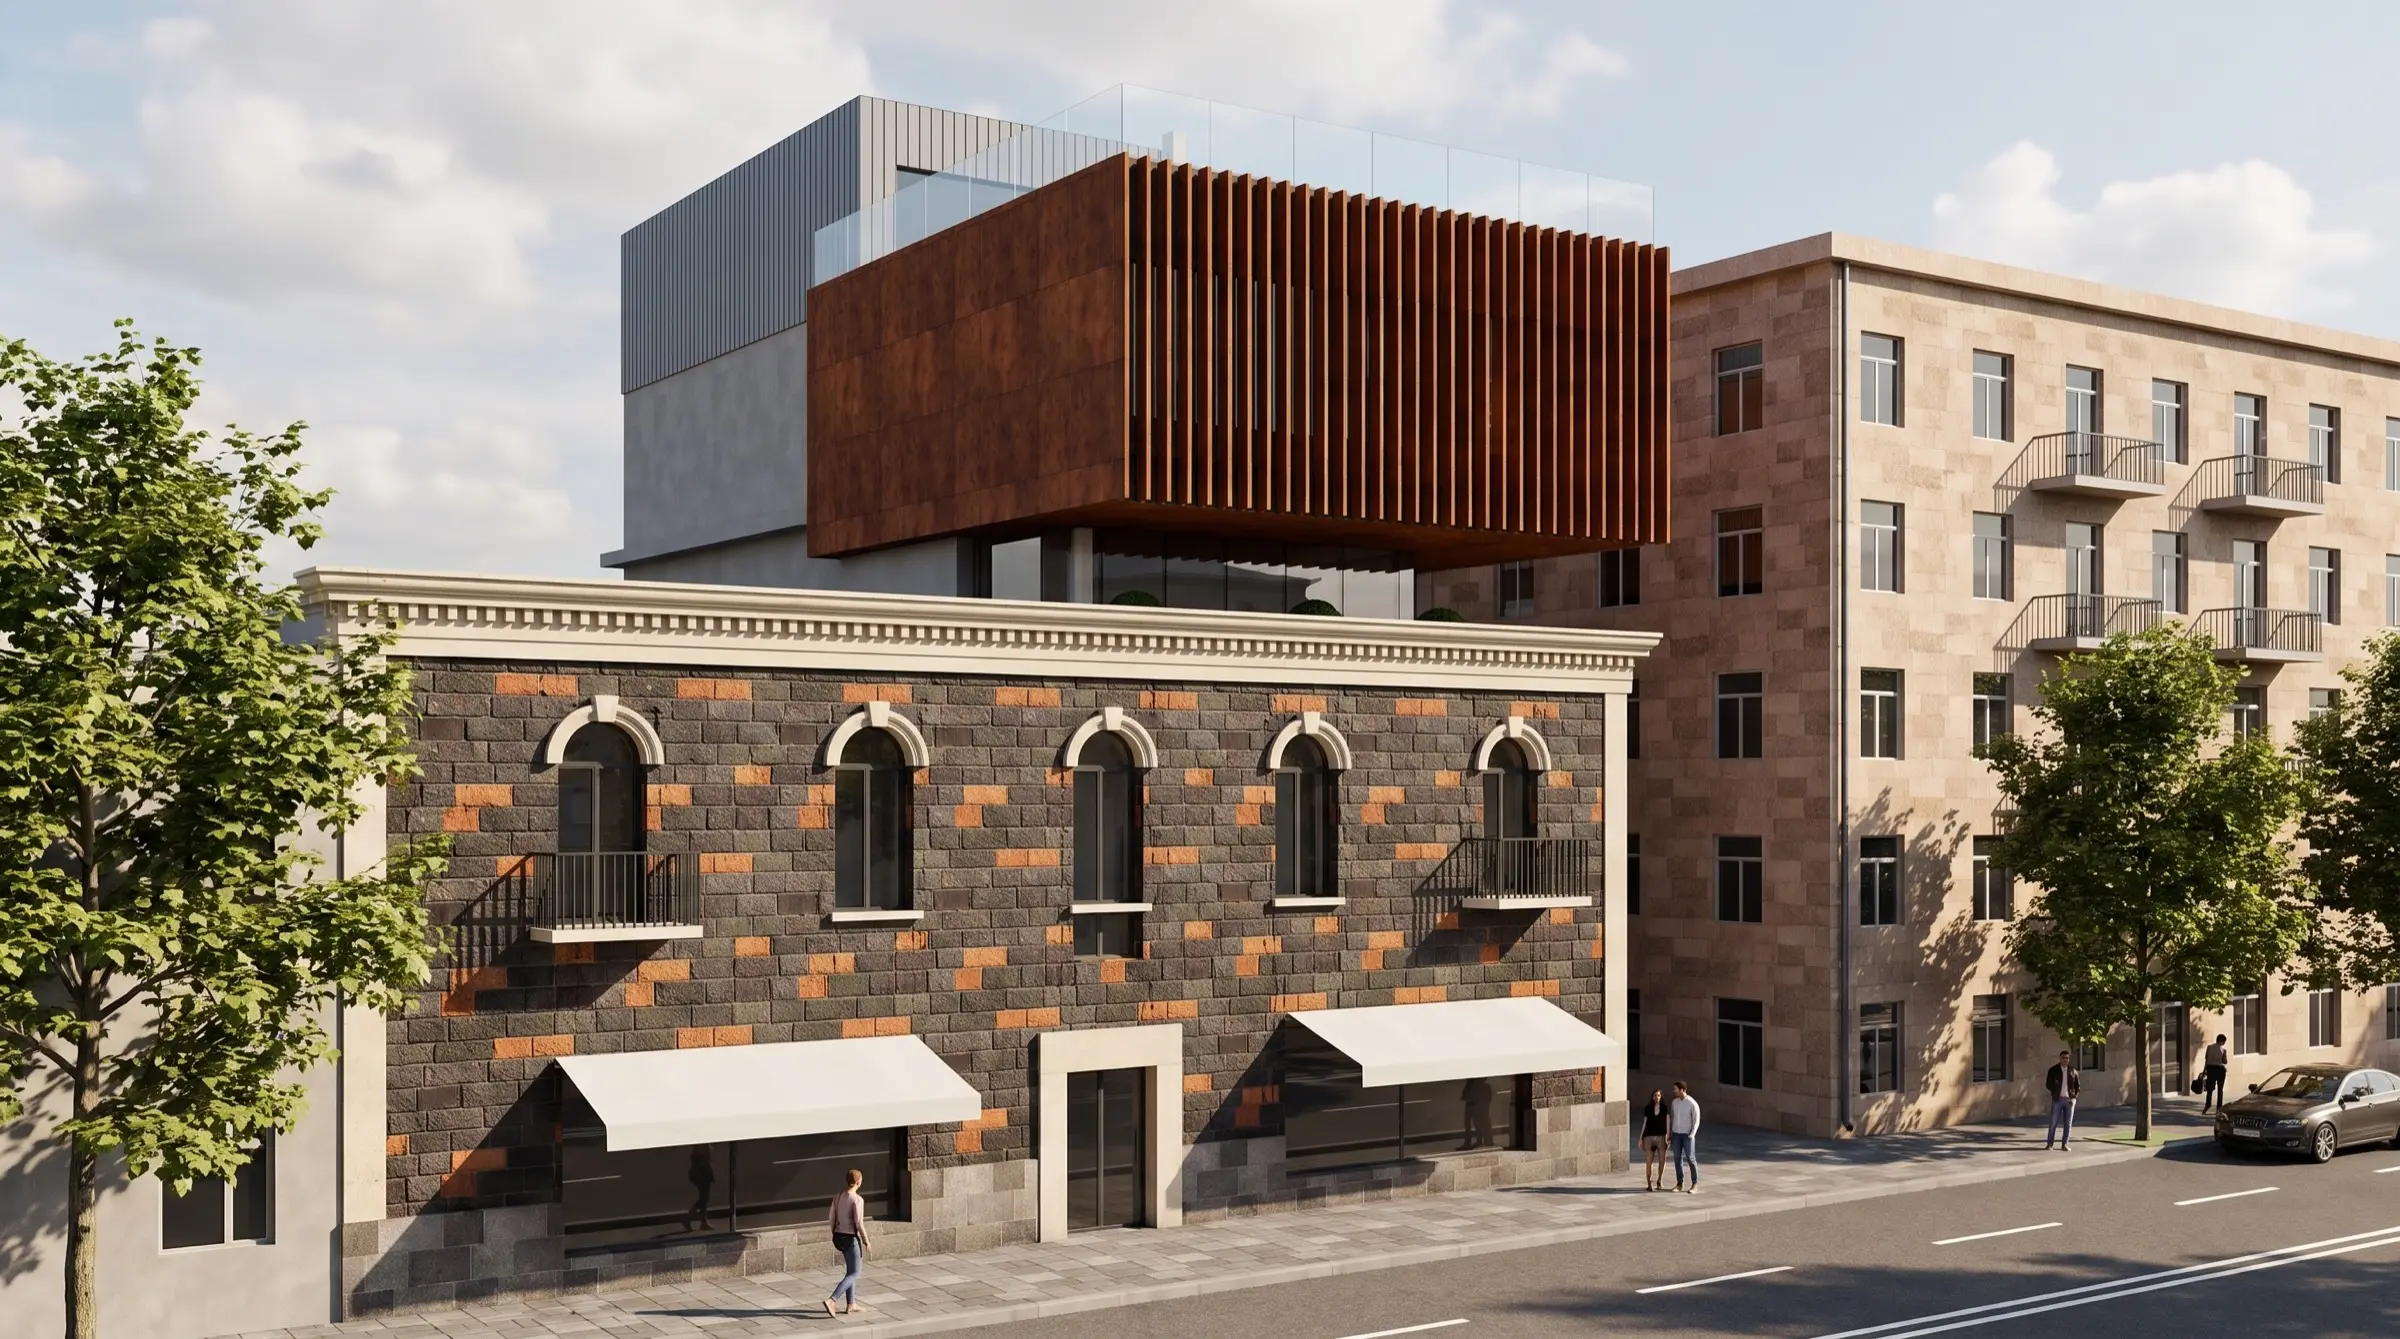
A seven-level mixed-use building in Yerevan’s historic centre, between the street and a quiet courtyard.
The two-storey tuff facade on Isahakyan Street is kept and restored, with its arched windows, cornice and historic stair. Behind it, a new concrete frame rises five levels above the street and two below it.
The new volume steps back at the third floor to make a street terrace, then cantilevers out again at the fourth floor behind a screen of vertical corten fins. The top floor opens onto a roof terrace behind glass balustrades.
Levels 1–4 each have an open unit beside the lift and stair core. Contact us to discuss your intended use and fit-out requirements.
Core Development Group owns and develops the building. ZAART Architects designed it for us.
Compare the unit areas on levels 1–4 below. The full schedule also includes circulation, technical spaces and terraces; it is not a measure of lettable space.
203.40 m²
Unit area
223.14 m²
Unit area
189.38 m²
Unit area
+ 35.65 m² · Terrace
219.45 m²
Unit area
| Level | Elevation | Spaces | Scheduled area |
|---|---|---|---|
| Level 5 | +16.35 m | Plant room and roof terrace | 241.80 m² |
| Level 4 | +12.30 m | Unit of 219.45 m², cantilever | 255.23 m² |
| Level 3 | +8.40 m | Unit of 189.38 m² and a 35.65 m² terrace | 260.80 m² |
| Level 2 | +4.50 m | Unit of 223.14 m² | 258.92 m² |
| Level 1 | ±0.00 m | Lobby and a unit of 203.40 m² | 249.26 m² |
| Level −1 | −3.30 m | Unit of 206.91 m² and substation | 302.73 m² |
| Level −2 | −6.60 m | Pump room | 50.60 m² |
| Total | 7 levels | 1,619.34 m² |


The project site has an interactive 3D model, a planner for laying out your own floor, and floor plans to download.
Tell us what you need, and we will send floor plans and terms. Call +374 99 700 404 or write to info@