Respect the context.
Begin with what makes a place distinctive. Let its existing character inform the next chapter.
CORE DEVELOPMENT GROUP · YEREVAN
A considered approach to development.
A lasting contribution to the city.
01 / OUR PERSPECTIVE
PURPOSE IN EVERY PLACEWe see development as a conversation between a city’s character and its future.
Core Development Group brings that perspective to Isahakyan 42: a project that pairs the texture of an existing building with a distinctly contemporary architectural expression.
Our ambition is simple. Create places that feel connected to their surroundings, serve a clear purpose, and remain relevant over time.
The principles behind our work +02 / SELECTED DEVELOPMENT
YEREVAN · KENTRONA new chapter.
An unmistakable sense of place.
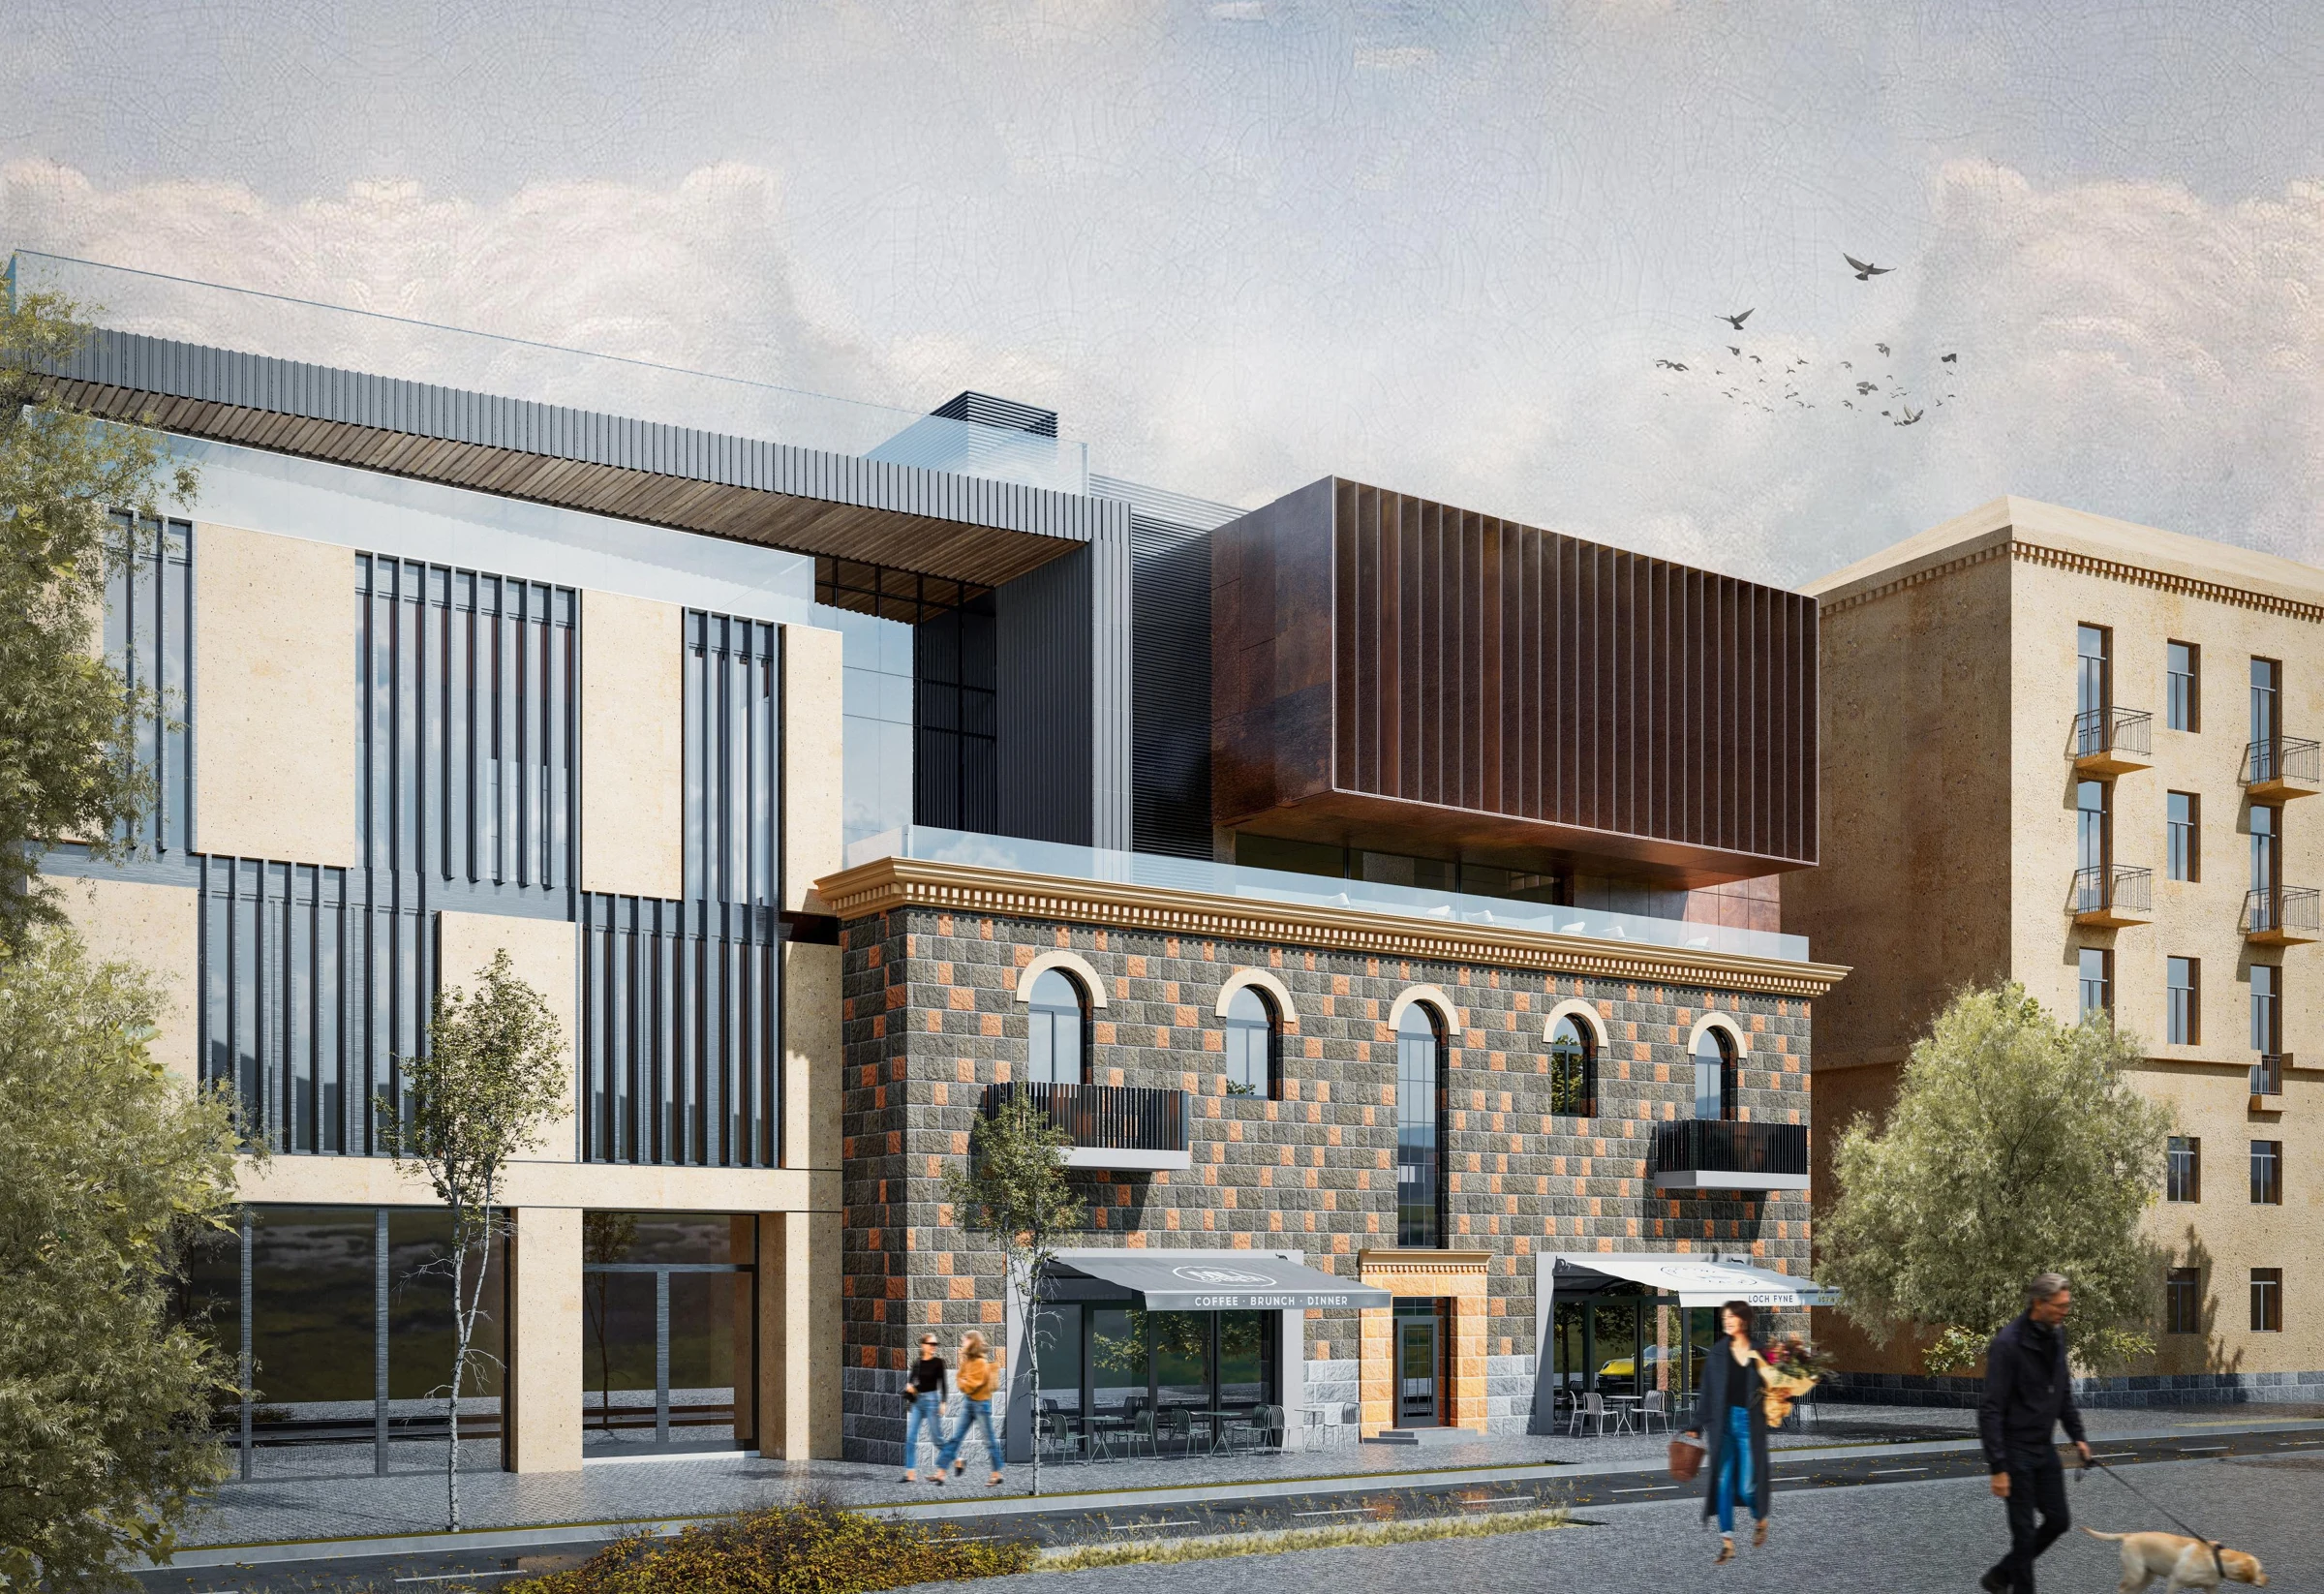
At 42 Isahakyan Street, an existing building becomes the starting point for a new architectural story. Restored stonework and arched openings meet sculptural volumes and a rhythmic metal façade.
Planned levelsIncluding two below ground
Isahakyan StreetIn Yerevan’s Kentron district
Distinctive dialogueExisting stone meets Corten steel
03 / THE ARCHITECTURE
EXISTING CHARACTER. NEW POSSIBILITIES.The architectural proposal brings together restored existing cladding, new metal façade systems, and Corten-steel panels. Each layer has its own voice.
Architectural visualizations from the 2026 design set by ZAART Architects. Images illustrate the proposed design.
04 / INSIDE THE PROJECT
FROM THE ARCHITECTURAL DRAWINGSExplore selected plans from the architectural design set. The proposal organizes the building across seven levels, including two below ground and a recessed upper technical level.
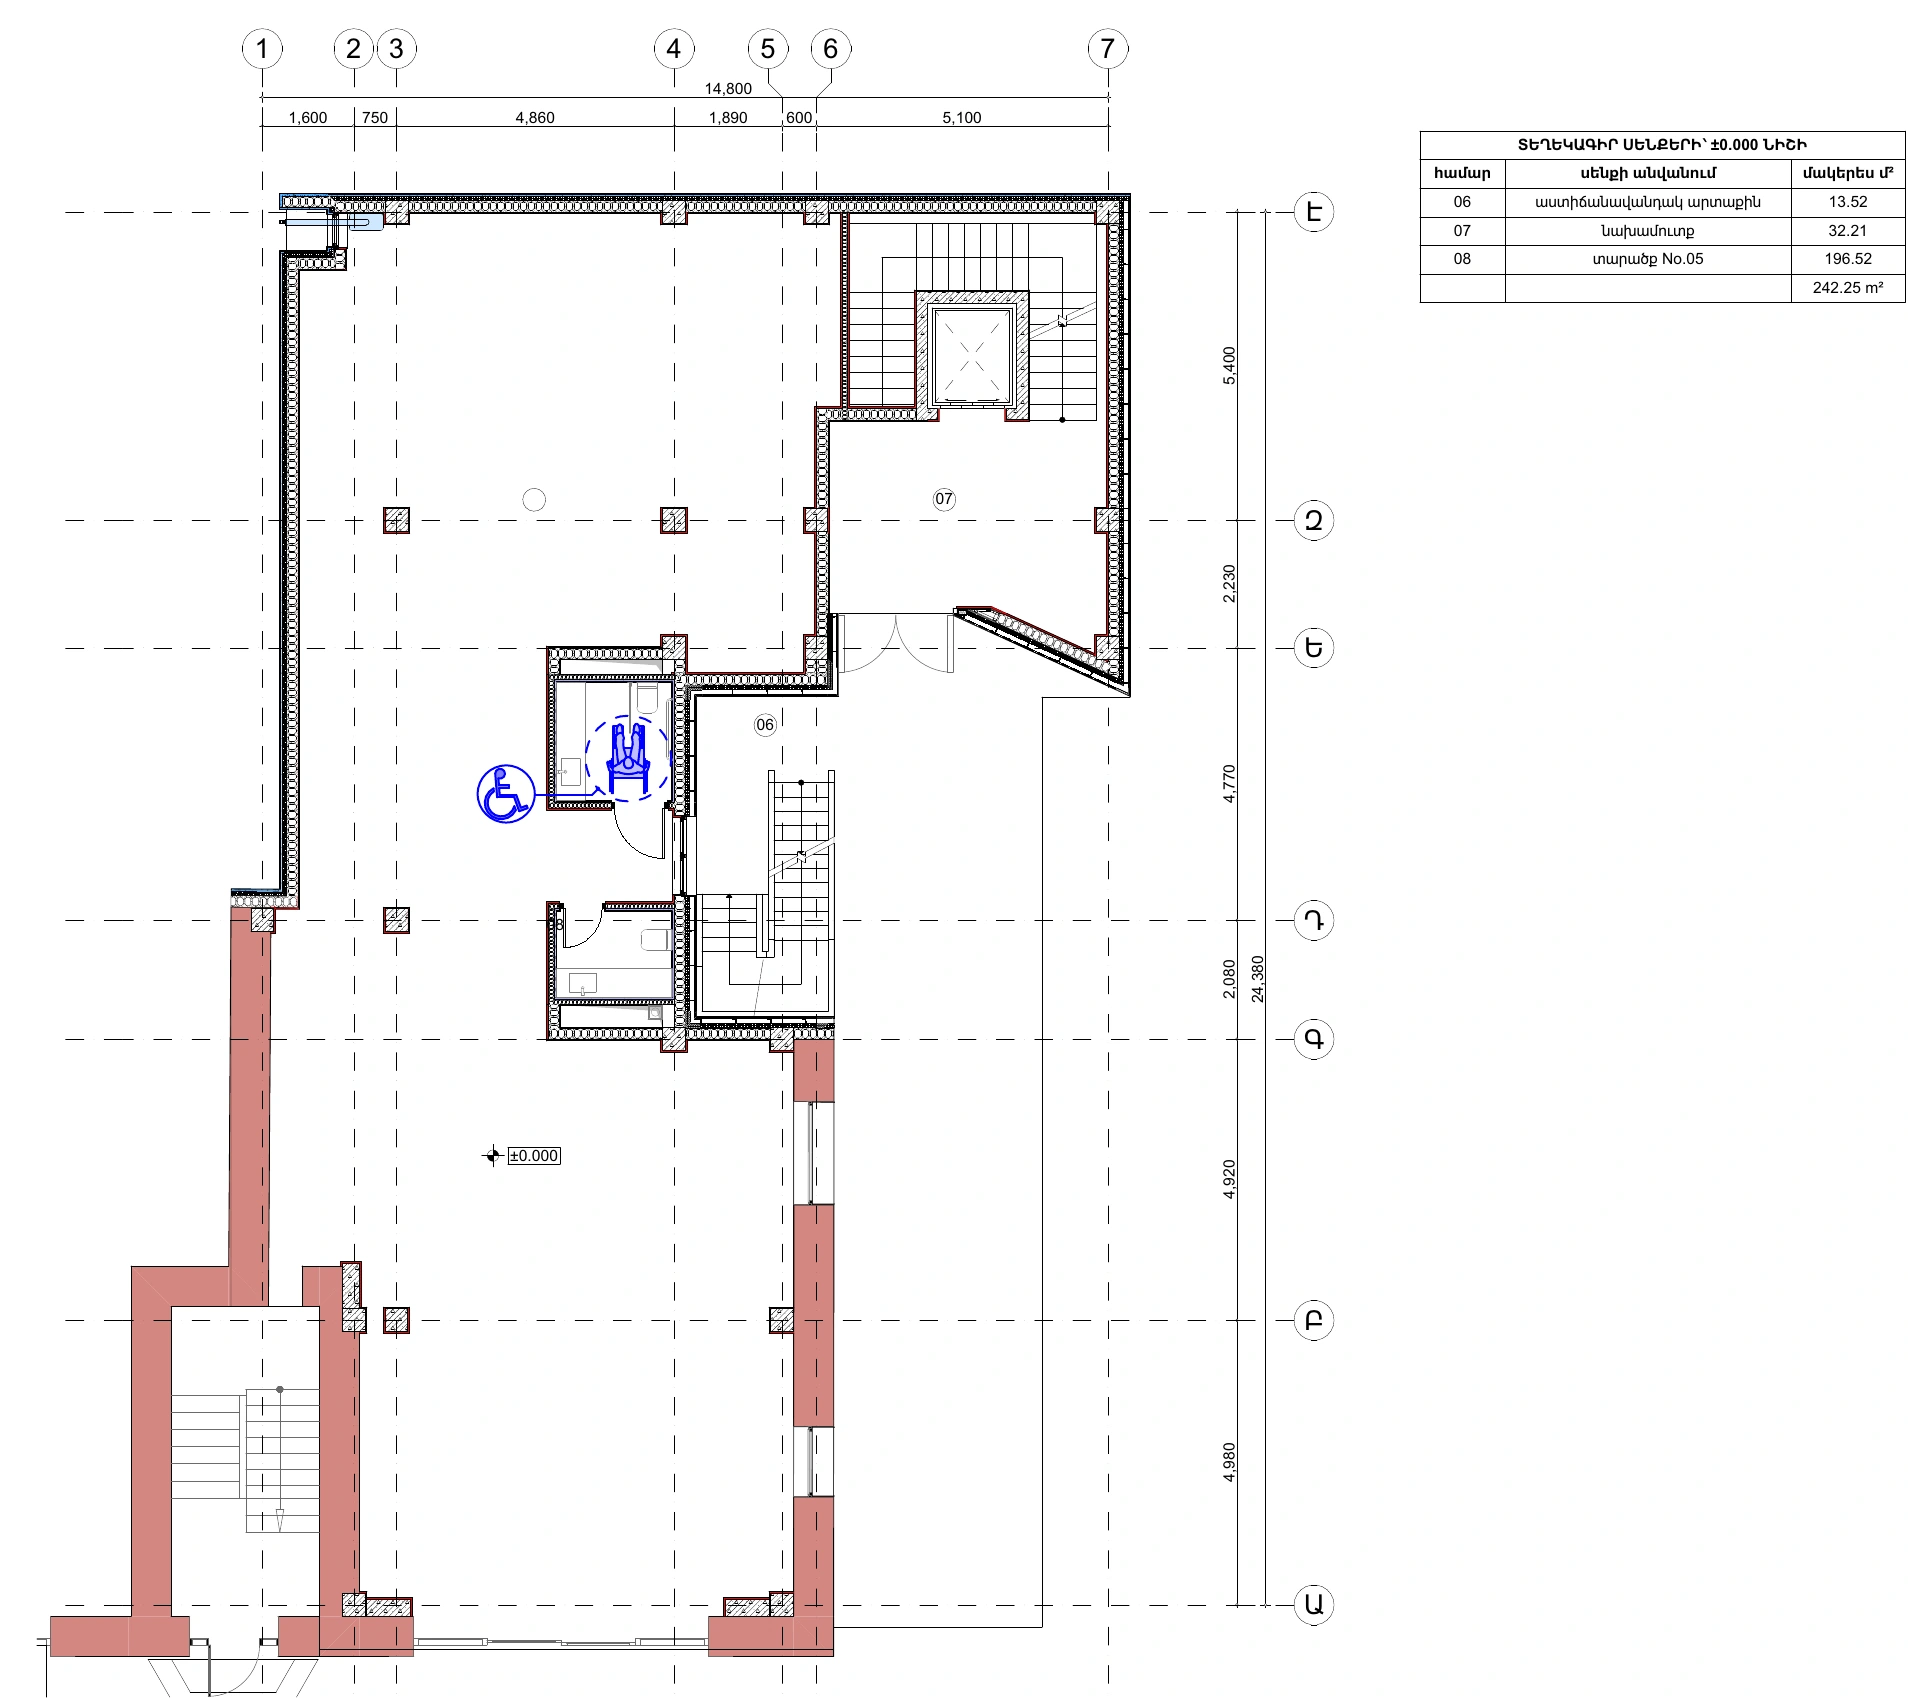
ZAART Architects · Sheet 34 · Design drawings, 2026
05 / OUR APPROACH
Begin with what makes a place distinctive. Let its existing character inform the next chapter.
Connect architectural expression with the practical experience of using a building every day.
Make thoughtful choices about materials, spatial organization, and a building’s relationship to its city.
LET’S START A CONVERSATION
Project enquiries · Development opportunities · Partnerships